

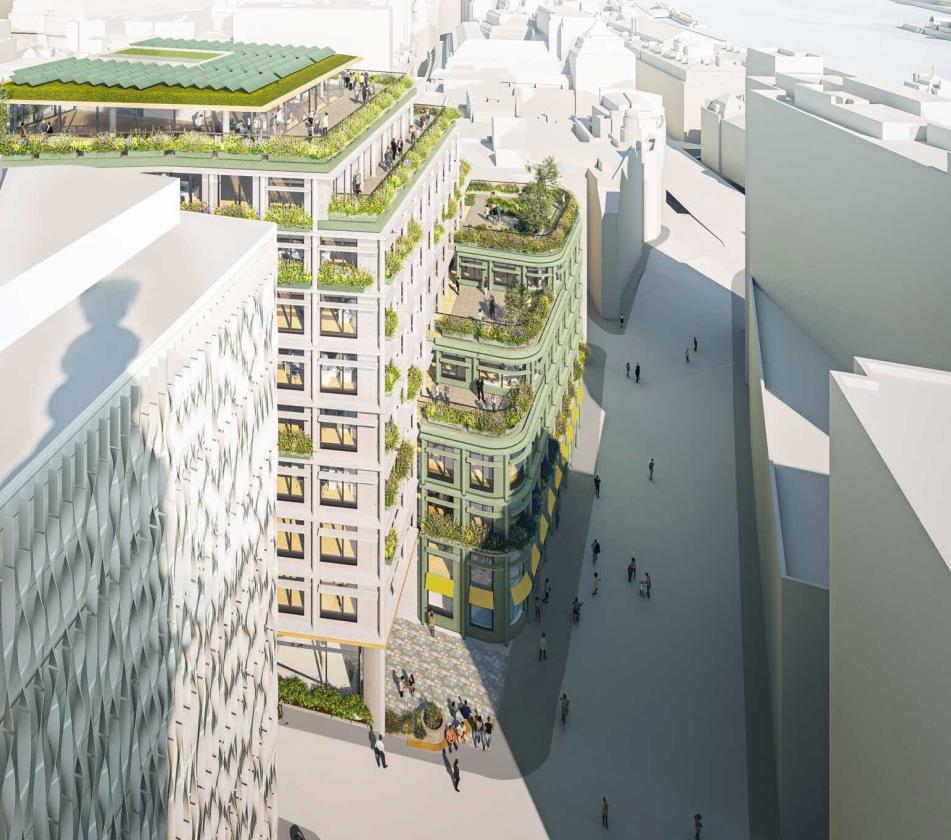
Work is expected to begin this summer on an £85m plan to redevelop a 1970s office block at 25 Monument Street, on the historic site where the Great Fire of London is believed to have started, after the project secured full planning permission last month.
Designed by Fletcher Priest Architects, the proposals for Faryners House were granted a resolution to approve consent last summer, with full planning formally awarded 12 days ago. Bids for the demolition package were issued last week, with a contractor expected to be appointed shortly. Firms understood to be in contention include Erith Group, John F Hunt, Morrisroe and Deconstruct UK, ahead of a planned summer start on site.
The development was initially overseen by M3 Consulting before being taken over by Monument Estates, a vehicle established by former Aviva head of development Neal Pickering.
Pickering said: “Securing planning permission represents a significant milestone for Faryners House. The scheme has been carefully developed to maximise both architectural quality and commercial performance. We are preparing to commence works on site and bringing forward a best-in-class office building for the City.”
Faryners House takes its name from Thomas Farriner, whose bakery on Pudding Lane is widely recognised as the origin of the Great Fire of London in September 1666, which destroyed much of the City.
The design seeks to enhance the setting of the nearby The Monument to the Great Fire of London, constructed in the 1670s to commemorate the fire, while partially reinstating the historic piazza that once surrounded it.
The redevelopment will deliver approximately 97,000 sq ft of office space arranged over 10 upper floors, with several levels featuring external terraces. The cube-shaped building will extend from Pudding Lane and step down towards the elevation facing the Monument. Construction is scheduled to complete by spring 2029. The wider project team includes cost consultant Exigere, project manager Blackburn & Co, and structural engineer London Structures Lab.