
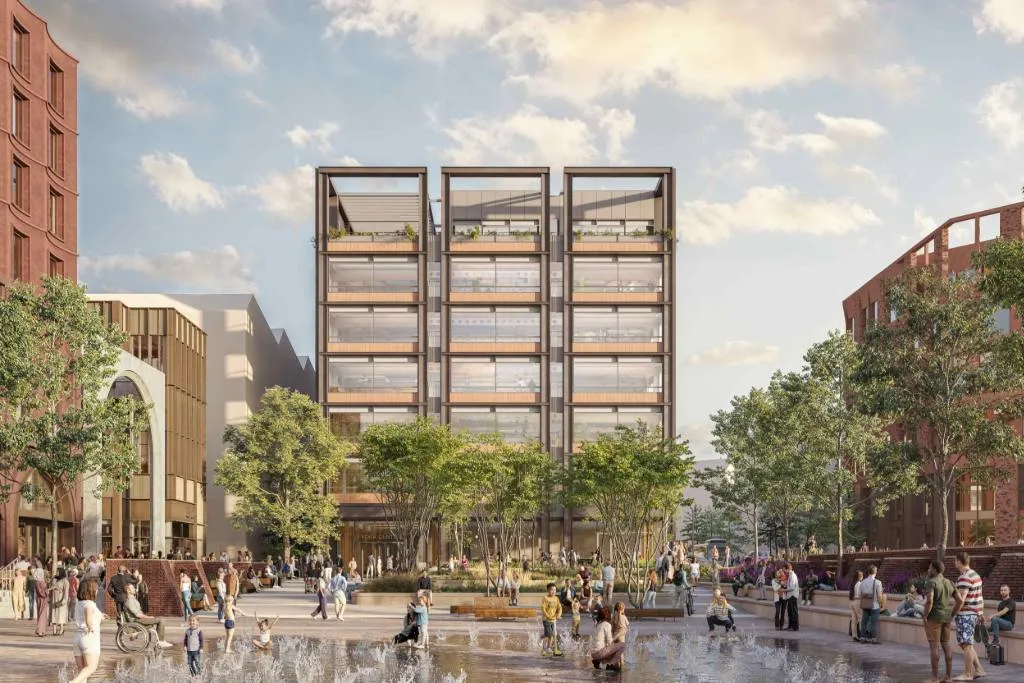
McLaren Construction is set to deliver a major new phase of the £2bn York Central regeneration scheme, including 1,014 homes and a seven-storey office building that will use a largely timber structural frame.
City of York Council councillors approved detailed plans covering 10.5ha of the wider city-centre development at a meeting last night. The application is the first reserved matters submission for York Central to include residential development and also covers a hotel, retail and leisure space, a western entrance to York railway station, a cycle hub, Central Park and Coal Drops Square.
“Construction will start on site next year following extensive site investigation works, which will begin imminently,” McLaren said.
The first buildings are expected to be completed and available for occupation by early 2029, with the whole of the first phase scheduled for completion during 2030.
The office building will provide 10,436 square metres of floorspace over seven storeys. Six office floors would sit above ground level, with the upper storey set back to create external terraces. The ground floor would accommodate retail units, cycle storage and reception areas, while servicing would be located at the rear of the building.
The structural approach is notable because McLaren is also delivering another large timber-framed office scheme in London. In November 2025, the contractor was appointed to build the 9,290 square metre, nine-storey Xylo development, described as the UK’s largest all-timber frame modular office building.
The York Central office will be larger in floorspace than Xylo, although the planning documents describe its proposed structure as “largely” timber frame rather than fully timber. The planning report described the structural approach at the proposed height as “highly innovative”.
York Central is being developed through a joint venture between McLaren Property and Arlington Real Estate. The 46.3ha masterplan has outline planning permission for up to 2,500 homes alongside substantial commercial development and is intended to transform former railway land immediately west of York station.
The wider development is planned to deliver more than 92,900 square metres of commercial and retail space. The scheme is expected to create more than 6,500 jobs, including more than 1,500 construction jobs.
The residential element of the approved phase is divided across several parts of the site. One section will provide 508 build-to-rent homes, while a further 144 homes will be distributed across eight blocks comprising 125 apartments and 19 townhouses. Another 362 homes will be delivered alongside a convenience store.
McLaren’s package also includes a hotel close to York station with at least 200 bedrooms. The current plans show 213 rooms, although an operator has yet to be selected.
Transport infrastructure forms another significant part of the phase. A new western entrance to York station will be provided, together with secure cycle parking for at least 300 bicycles. Network Rail will separately deliver a bridge linking the new entrance with the station.
The public realm works include Central Park, which will extend for approximately 550 metres through the development. The landscape and infrastructure works will have to respond to the site’s existing railway-related features and changes in ground level.
Coal Drops Square is planned around surviving historic railway structures. The area has a level difference of around three metres, requiring substantial regrading as part of its construction. Elements of the existing coal drops will be retained and incorporated into the new public space rather than being removed entirely.
The current reserved matters application follows earlier detailed approvals for infrastructure and other elements of York Central. These include the National Railway Museum’s Central Hall, Museum Square and a six-storey office building for the Government Property Agency, as well as the principal site infrastructure.
The scale of the masterplan means the development is being brought forward through successive planning applications rather than through a single construction package. The latest approval adds a substantial residential component to the scheme while also establishing the detailed form of another major commercial building.
For McLaren, the York Central project will also provide a further example of large-scale timber construction, although its structure differs from the all-timber approach being used at Xylo. The office’s seven-storey height, 10,436 square metres of floorspace and mixed-use ground floor will require the timber structure to be integrated with the building’s servicing, circulation, fire and acoustic requirements.
Site investigation work is due to begin imminently, with construction scheduled to start in 2027. The first buildings are expected to become available for occupation in early 2029, while completion of the first phase is currently targeted for 2030.