
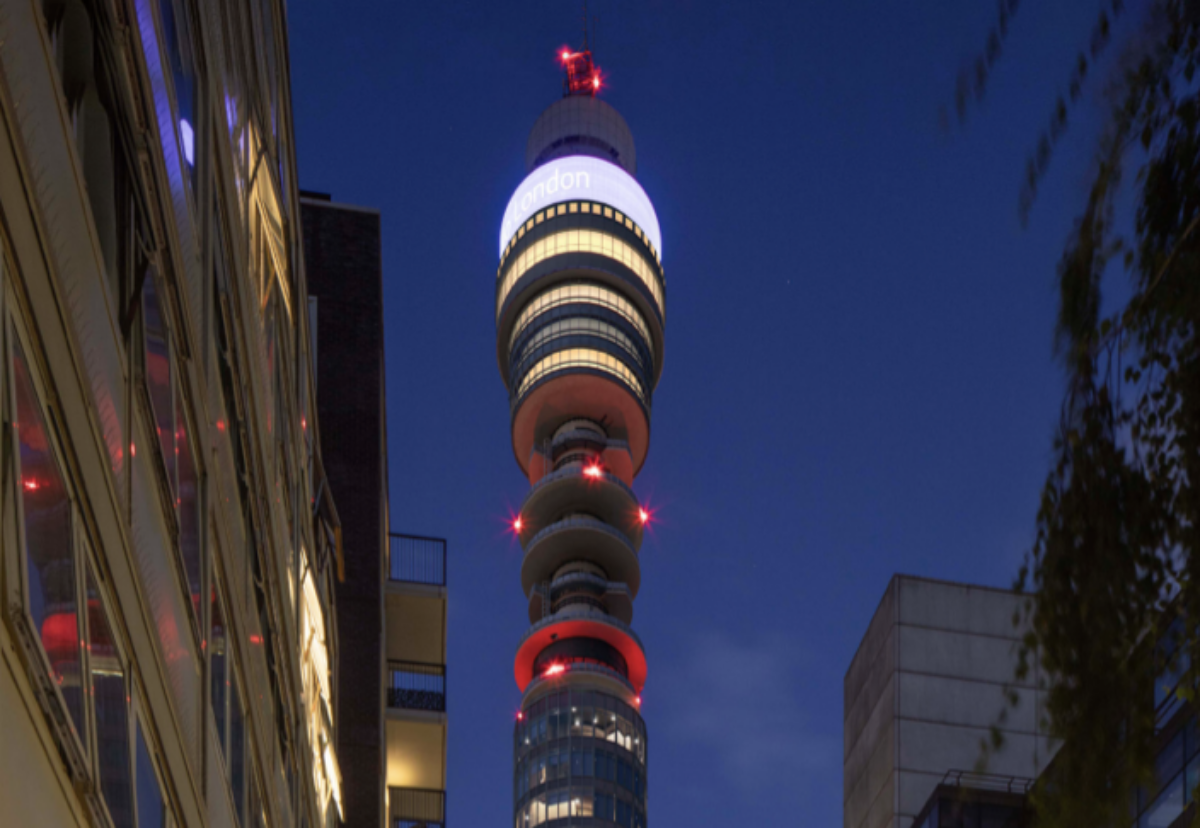
Plans have been submitted to convert London’s Grade II-listed BT Tower into a 400-room hotel and visitor attraction, with US hotel group MCR proposing a substantial retrofit of the Fitzrovia landmark while retaining the majority of its existing structure.
The scheme covers the 620ft tower, its podium and the adjoining Howland Building. MCR is proposing to retain 78% of the existing structures by volume, with the project taking a retrofit-first approach rather than replacing the buildings with new construction. The BT Tower opened in 1965 and was acquired by MCR from BT Group for £275m in 2024.
Orms Architects is now leading the design, having taken over from Heatherwick Studio, which was initially appointed after MCR agreed the purchase. The professional team also includes Donald Insall Associates as heritage consultant and Edit as project development manager.
The proposed hotel would occupy several parts of the complex, including levels seven to 23 of the tower itself. Four bedrooms would be arranged around the tower’s central core on each of these floors. A second staircase would be inserted within the service core to satisfy access and fire-safety requirements, allowing the existing vertical circulation arrangements to be adapted to the requirements of hotel use.
The conversion will require extensive work to the tower’s internal spaces and services while retaining its principal concrete structure. The existing tower shaft façade is proposed for replacement to improve environmental performance, although the external appearance is intended to remain consistent with the building’s established architectural character.
At the upper levels, the former revolving restaurant and viewing areas would return to public use. Floors 34 to 36 are proposed as a 360-degree visitor attraction, bringing back an element of the tower’s original public function. The building’s revolving restaurant operated from its opening until 1971, when the tower ceased to be open to the general public.
The podium would undergo a more extensive remodelling. The proposals include additional hotel bedrooms alongside restaurants, bars, retail and events accommodation. A new swimming pool is planned at roof level, while the base of the tower would be reorganised to create a new public square.
New pedestrian routes would run through the site, opening up parts of the complex that have historically been associated with the operation of the telecommunications facility rather than public use. The proposals therefore involve changes not only to the buildings but also to how the site connects with the surrounding streets of Fitzrovia.
The conversion presents a different technical challenge from a conventional hotel development because the principal structure was designed for telecommunications rather than hospitality. The tower’s concrete frame and central core will be retained, while new hotel accommodation, circulation, services and fire-safety measures have to be fitted into the existing structural arrangement.
The decision to retain 78% of the existing structures by volume is central to the project’s construction strategy. Rather than demolishing and rebuilding the tower and podium, the proposals rely on adapting the existing buildings and replacing selected elements where necessary. The replacement of the tower façade is one of the more substantial interventions, intended to improve the building’s environmental performance without changing its recognisable external appearance.
The tower’s unusual proportions and restricted floorplates also impose constraints on the hotel layout. The proposed four-room arrangement on each of the principal accommodation floors reflects the relatively limited usable floor area around the central core. Circulation, escape and building services therefore have to be incorporated within a structure that was never designed around hotel bedrooms, en-suite bathrooms and contemporary hospitality requirements.
The fire strategy is similarly tied to the existing building. The proposed second staircase within the service core will provide additional escape capacity, while the conversion will require new fire protection and life-safety systems throughout the hotel accommodation and public areas. The details will have to respond to the existing listed structure and the physical limitations of the tower rather than being designed around a new-build floorplate.
The podium offers greater scope for reconfiguration, with the larger floor areas allowing the accommodation to include restaurants, bars, retail and events spaces as well as hotel rooms. The roof-level swimming pool introduces another structural and servicing requirement within an existing building, with the pool structure, waterproofing, plant and associated drainage having to be integrated into the retained podium.
The BT Tower was originally constructed as a communications facility and formed part of the UK’s telecommunications infrastructure for decades. Its 581ft main structure, topped by aerial rigging that takes the overall height to 620ft, made it one of London’s most prominent structures when completed. It remained operational as a telecommunications facility after its public viewing areas closed, with BT continuing to occupy the building until its sale to MCR.
The transition from communications infrastructure to hotel will therefore require the removal or relocation of remaining technical equipment as well as the installation of an entirely new building-services infrastructure. MCR has previously acknowledged that BT would need several years to vacate the premises because of the scale and complexity involved in moving technical equipment.
The project’s development follows MCR’s experience with complex conversions of significant existing buildings. Its TWA Hotel at New York’s JFK Airport involved the adaptation of Eero Saarinen’s former TWA Flight Center, a landmark building that had stood unused for almost two decades. MCR says that project involved a four-year development programme and coordination with 22 government agencies and 14 preservation groups.
The BT Tower project will require a similarly careful balance between conservation and adaptation. The Grade II listing places constraints on alterations to the building’s significant architectural elements, while the proposed hotel use introduces requirements that did not exist when the tower was designed. The challenge for the design and construction teams will be to accommodate those requirements without undermining the characteristics that led to the building being listed.
MCR expects the project to support around 1,000 construction jobs at peak. Construction is targeted to start in 2029, with the hotel expected to open in 2033, subject to planning approval and the subsequent development programme.
MCR chairman and chief executive Tyler Morse said: “Our vision has always been to honour the BT Tower’s remarkable history while reimagining its future.
“Submitting our planning application is an exciting step towards reopening this landmark after almost 50 years, revitalising the area with new jobs and open space for Camden.”
For the construction sector, the scheme is significant because of the extent to which it relies on adapting an existing high-rise structure rather than replacing it. The tower’s concrete frame, constrained floorplates, listed status and former telecommunications use all create interfaces between structural, architectural, fire, mechanical and electrical work that would not arise in the same form on a new hotel.
If approved, construction will not simply involve fitting out an empty tower. The project will require the retained structure to be stripped back and adapted, new services and circulation to be introduced, the external envelope replaced, and the podium reorganised around a mixture of hotel, leisure, retail and public uses. At the upper levels, the return of the viewing attraction will also reopen one of the building’s most recognisable spaces to visitors for the first time in decades.
The proposed 2033 opening date leaves several years between the targeted start of construction in 2029 and completion. That period reflects the scale of the conversion and the need to work within a listed, occupied and technically complex existing structure. If delivered as proposed, the project will turn a building originally designed to transmit telephone calls and television signals into a mixed hospitality and visitor destination, while retaining most of the physical structure that has defined the Fitzrovia skyline for more than 60 years.