
Architects and façade contractors can now specify comfort ventilation and life-safety smoke extraction as one system, planned from day one rather than coordinated after the fact.
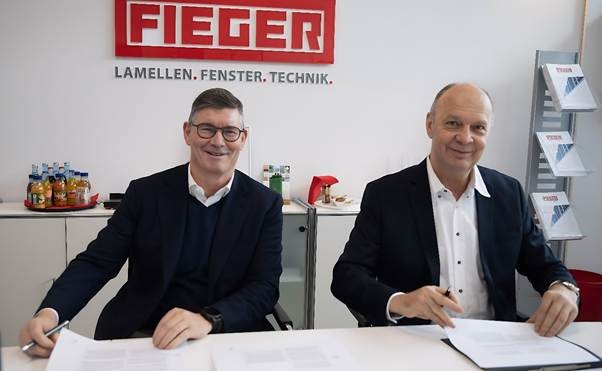
One façade opening can now do two jobs. WindowMaster and FIEGER have agreed a partnership that lets architects and façade contractors specify everyday ventilation and fire-safe smoke extraction through the same opening.
Tested as one system to EN 12101-2, the two functions have usually been bought separately and coordinated late, adding cost and risk to complex projects. Under the new agreement they can be planned from the first design meeting.
The deal also hands WindowMaster exclusive sales rights for FIEGER’s louvre solutions across the UK and Ireland as well as the Nordics, Baltic states and North America, whilst a non-exclusive arrangement covers Germany, Switzerland and France. Crucially, this opens a joint route into some of Europe’s largest façade markets.
WindowMaster designs façade automation for natural, hybrid and smoke ventilation from its base in Denmark, while FIEGER builds energy-efficient louvre windows in Germany. Together they are pitching the partnership as a way to take a step out of façade design, pairing FIEGER’s louvres with WindowMaster’s ventilation strategy and control systems from concept through to handover.
According to Erik Boyter, CEO, WindowMaster, “We find that in complex façade projects, there is a clear advantage to integrating fire ventilation, energy efficiency, and indoor climate considerations from the very beginning. Consultants require documented performance, façade contractors want fewer coordination issues, and building owners aim to reduce project risk. Therefore, it makes no sense to view the façade, actuators, and control systems as separate solutions; they must function as a single, integrated system,”
Smoke is one of the biggest dangers in a fire because it cuts visibility and slows evacuation. That is why multi-storey homes, high-rises, schools, hospitals and offices all face strict rules on smoke extraction. Windows in these buildings have to open fast and reliably when needed, then provide everyday comfort ventilation the rest of the time. Meeting both jobs at once means treating the window, motor and control technology as one integrated system from the beginning.
One solution, two needs
The approach is especially suited for projects that need early coordination of smoke extraction, natural ventilation and façade design. Examples here include high-rise and multi-storey developments with long stairwells, thermal airlocks, atriums and shared areas, plus commercial, education and public buildings where façade design and indoor climate both count.
The same façade opening handles two jobs. In daily use, it provides comfort ventilation and steadier airflow for a healthier indoor climate. In a fire, linked to smoke detectors and fire alarm panels, it opens for fast, reliable smoke extraction.
Heat exhaust vents are central to the design. They use façade louvres to vent smoke and heat automatically, keeping both substances clear of stairwells and access routes; so people can get out and emergency services and first responders can get in.
The system integrates heat exhaust vents without limiting design freedom, combining façade elements, automation and ventilation in one solution tested to EN 12101-2. That gives a firmer technical footing from concept through to handover.
Erik Boyter, CEO of WindowMaster, concludes, “The advantage lies in combining functions that are often handled separately in construction projects. When louvre windows, motors, and control systems are considered together from the outset, it becomes easier to align natural ventilation, smoke extraction, and façade integration. This reduces project complexity and ensures a cohesive solution from concept to operation.”