

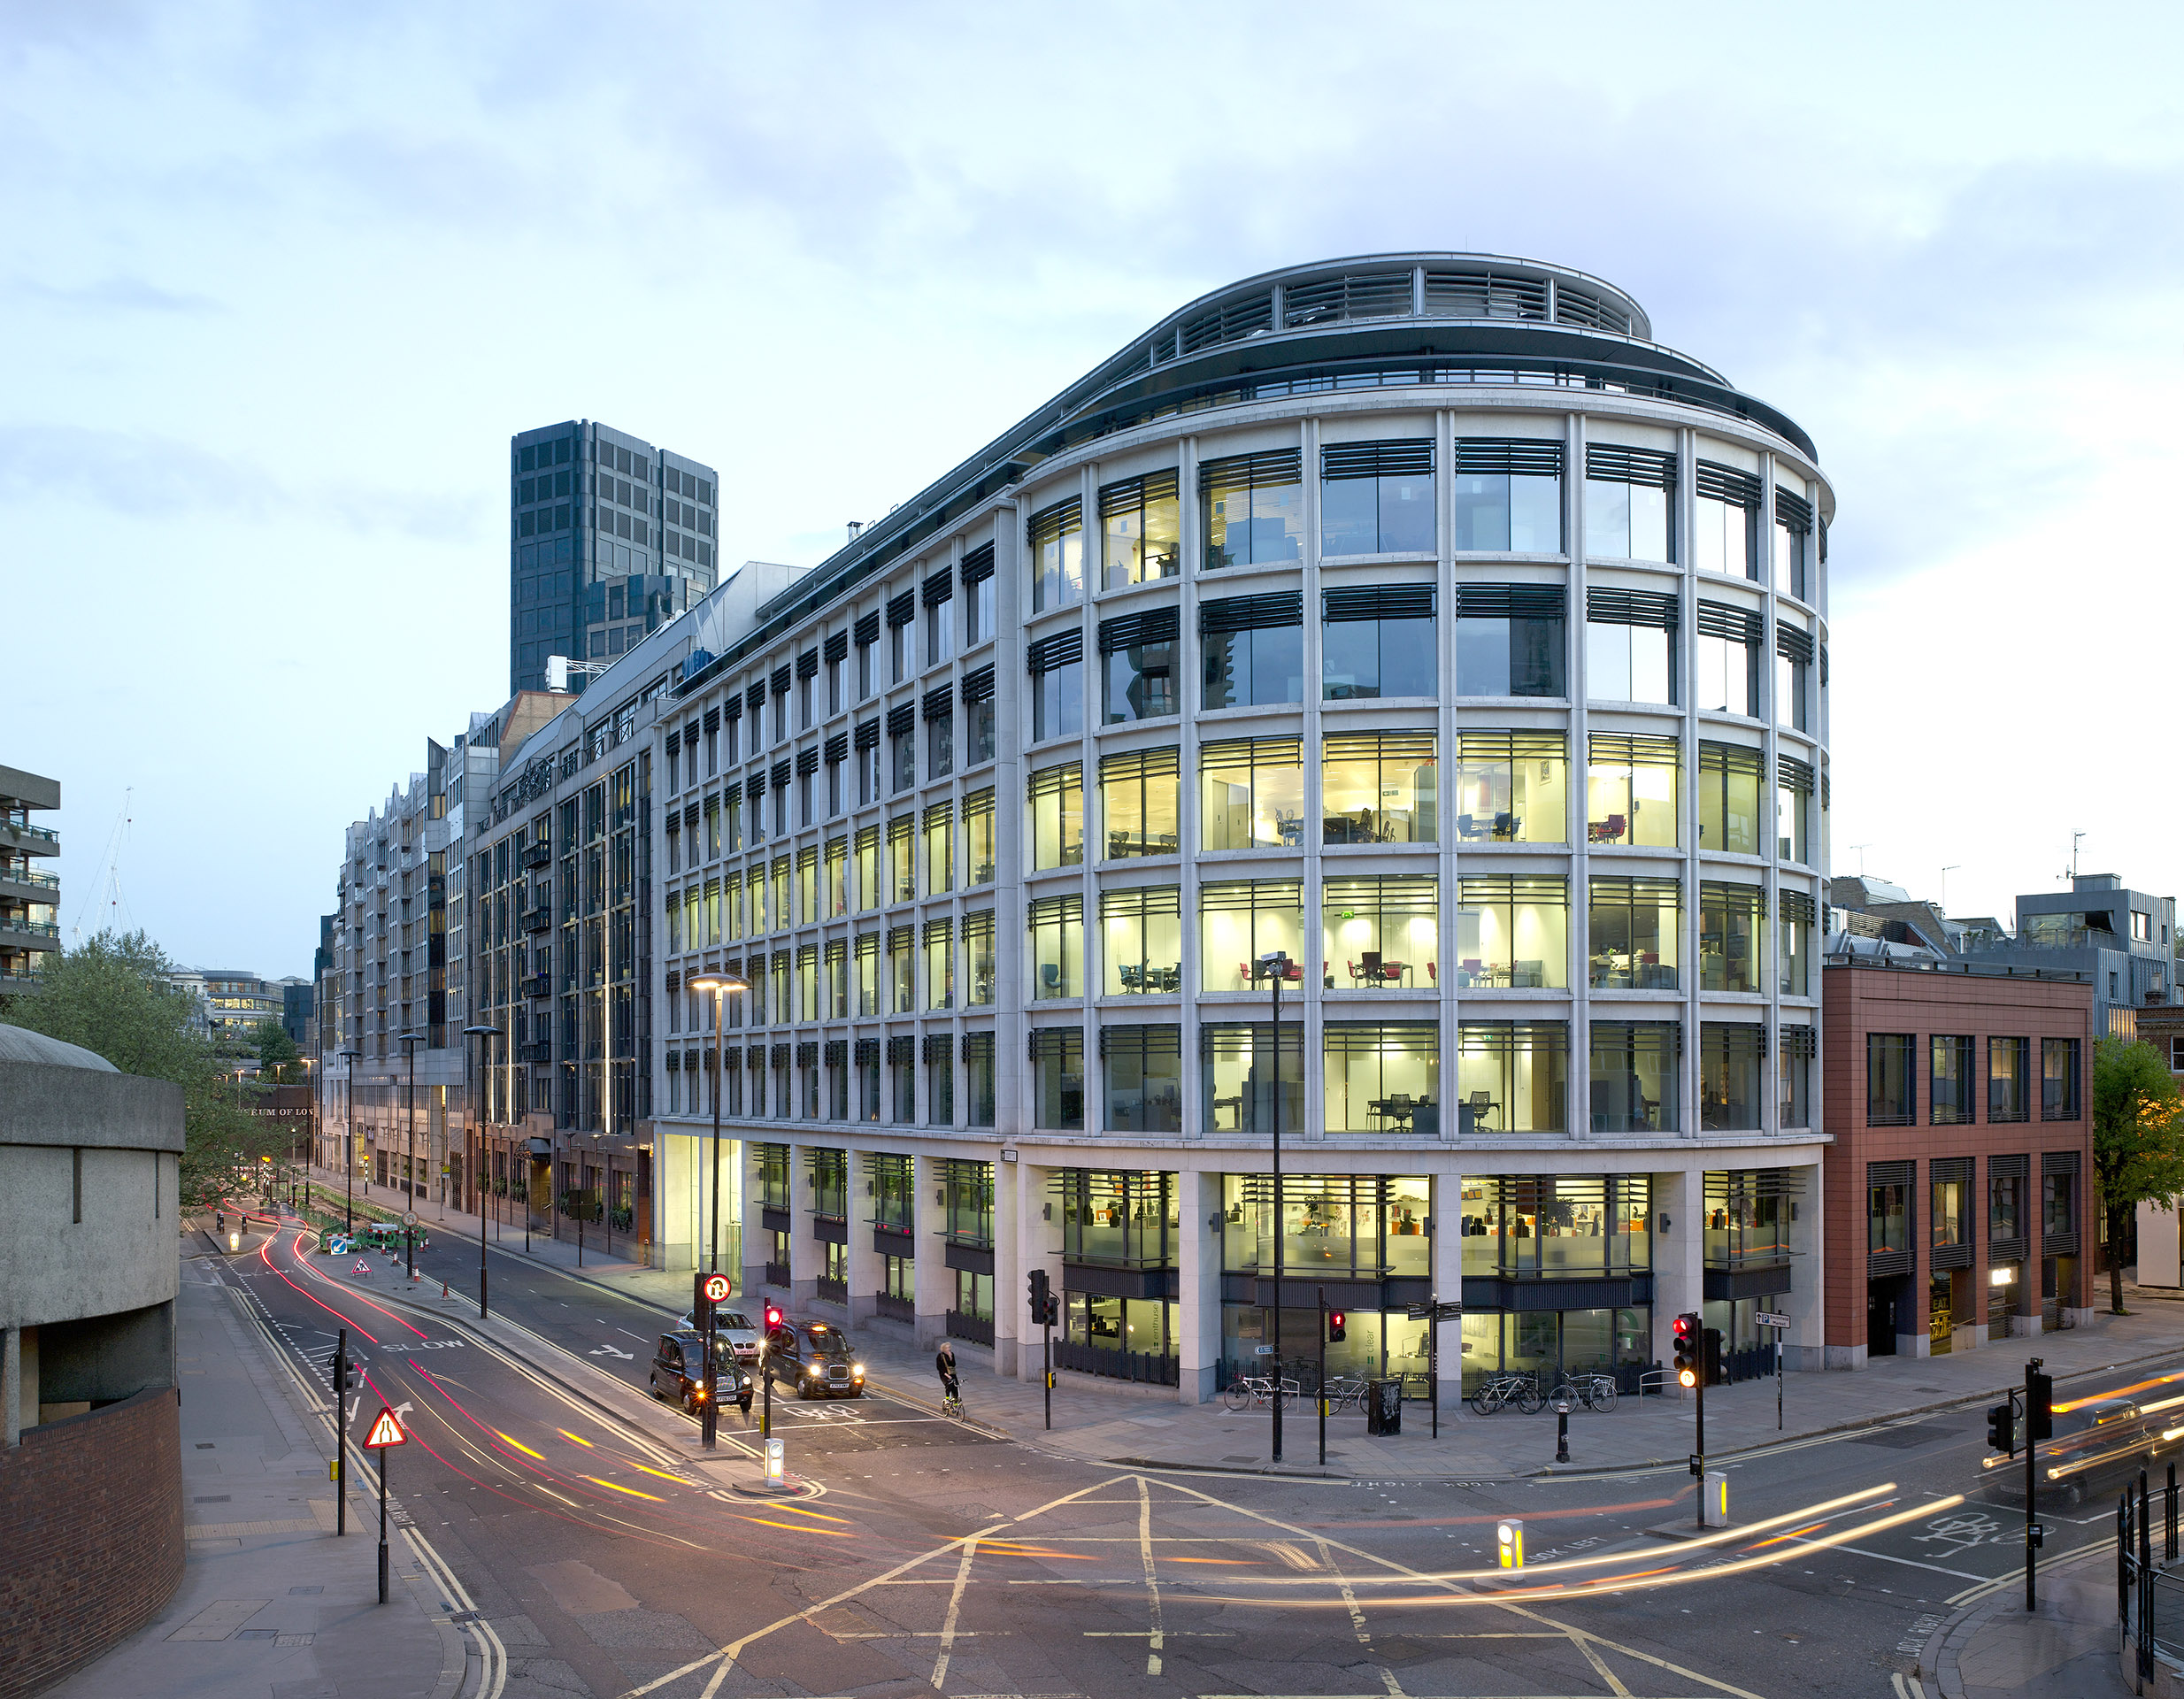
JP Morgan has submitted plans to the City of London for a £60m refurbishment and extension of the office building at 140 Aldersgate, close to the Barbican.
The nine-storey office building was completed in 2005 to a design by Sidell Gibson Architects. JP Morgan Asset Management is leading the redevelopment and has appointed Gensler as architect for the scheme.
The proposals will retain the existing structural frame while extending the top two storeys, replacing and upgrading the building’s façades, and improving its thermal performance to enhance energy efficiency.
The project team includes Turner & Townsend as project manager, T&T Alinea as cost consultant, DP9 as planning consultant, Buro Happold as structural engineer, Gardiner & Theobald as principal designer, Arup as façade engineer, Sweco as mechanical and electrical engineer, and Gustafson Porter + Bowman as landscape architect.
Subject to planning approval, construction is expected to be completed towards the end of 2028. Existing tenants are scheduled to vacate the building during the first quarter of next year to allow work to begin.
Separately, bidding has concluded for JP Morgan’s £500m redevelopment of One Spitalfields, another office building completed in 2005. Bovis, Mace and Multiplex submitted tenders last week, with a preferred contractor expected to be selected by the end of the month.
JP Morgan describes the One Spitalfields project as a refurbishment combined with elements of new build. Plans by Foster & Partners, which also designed the original building, will retain and extend the existing structure to deliver approximately 870,000 sq ft of office and retail accommodation, together with around 70,000 sq ft of new external terracing.